
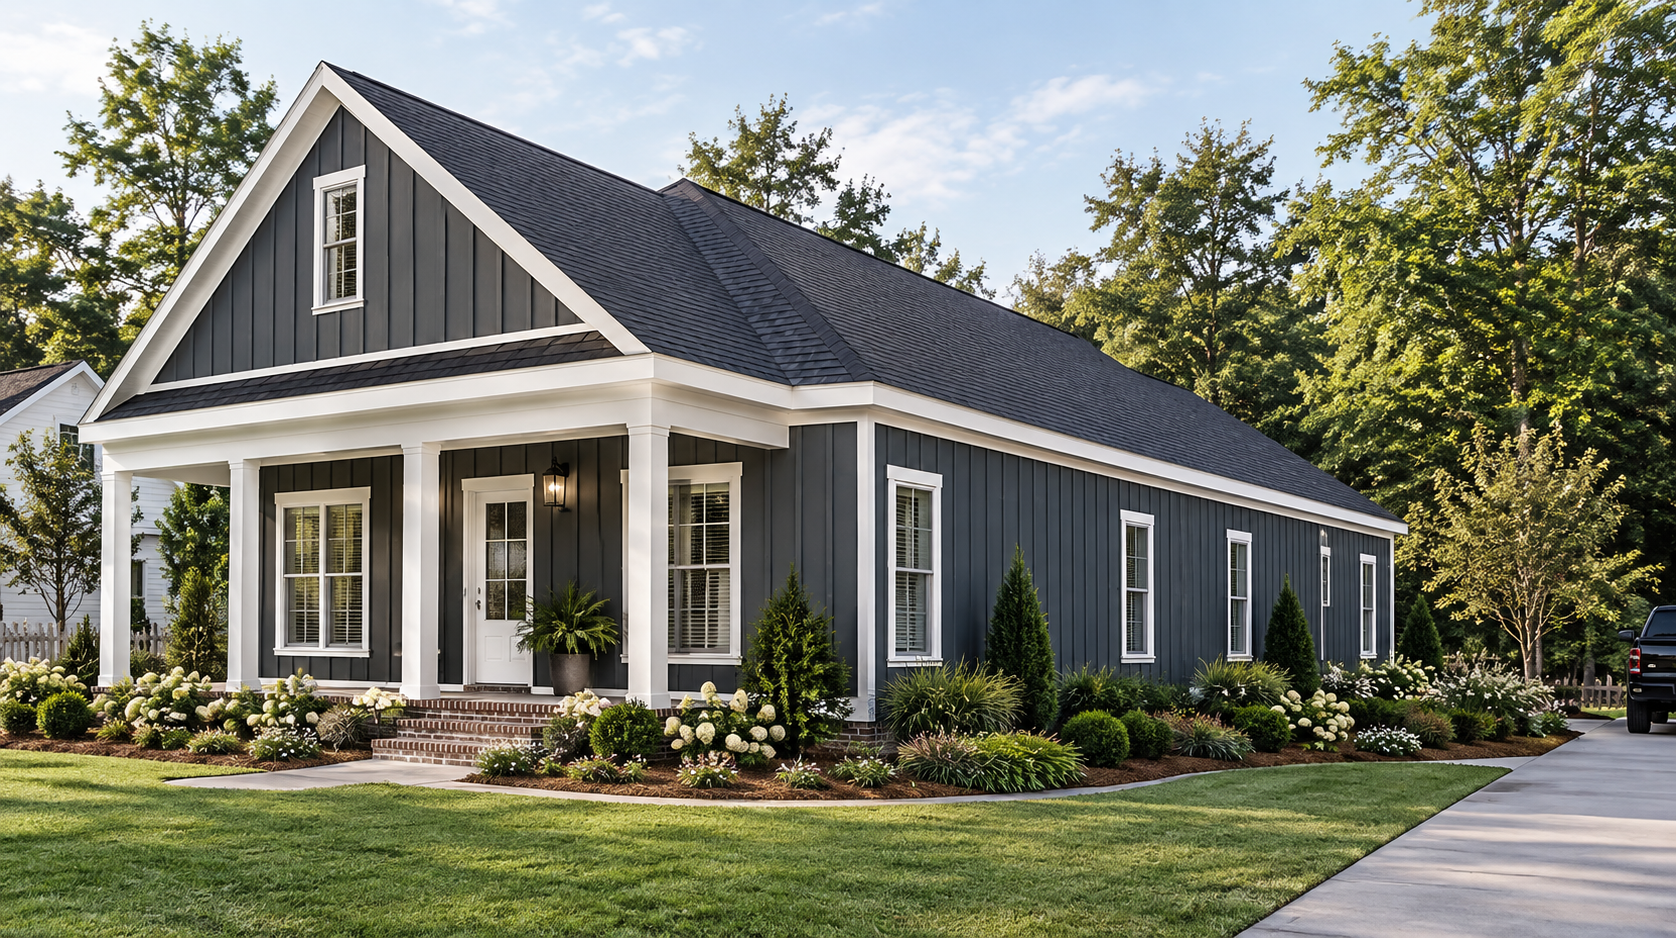
THE ADDISON
BEDS
3
BATHS
SQ. FT
2
1,638
About The Addison
This inviting Craftsman-style home welcomes you with warm architectural details and thoughtful living spaces. With 3 bedrooms and 2 baths, the open floor plan centers around a bright, airy main living area that flows effortlessly from the living room to the kitchen. The kitchen features granite countertops, stainless steel appliances, and the optional island or bar for extra prep space and casual dining.
The spacious owner's suite is a peaceful retreat, boasting a generous walk-in closet, dual sinks for convenience, and a relaxing garden tub—perfect for unwinding at the end of the day. Natural light and comfortable proportions throughout make this home ideal for everyday living and entertaining.

Love this floorplan?
Get in touch with us today to begin your home building conversation and turn your dream home into reality!